<-- style PDP --> 519-181 Sheppard Avenue, Toronto - Condo Apt for lease for $3,550
  • new
  • for lease

519-181 Sheppard Avenue

Toronto, Ontario, M2N 3A6 - Willowdale East

$3,550

  • Neighbourhood

    Willowdale East

  • Major Intersection

    Williowdale & Sheppard Ave E

  • Listed Since: 8 day(s)

  • Last update: 8 day(s) ago

Overview

  • Property Type

    Condo Apt, Apartment

  • Bedrooms

    2 + 1

  • Bathrooms

    2

  • Square Feet

    900-999

  • Exposure

    South West

  • Total Parking

    1 Underground Garage

  • Locker

    Owned

  • Furnished

    No

  • Balcony

    Open

Property Description

Property description for 519-181 Sheppard Avenue, Toronto

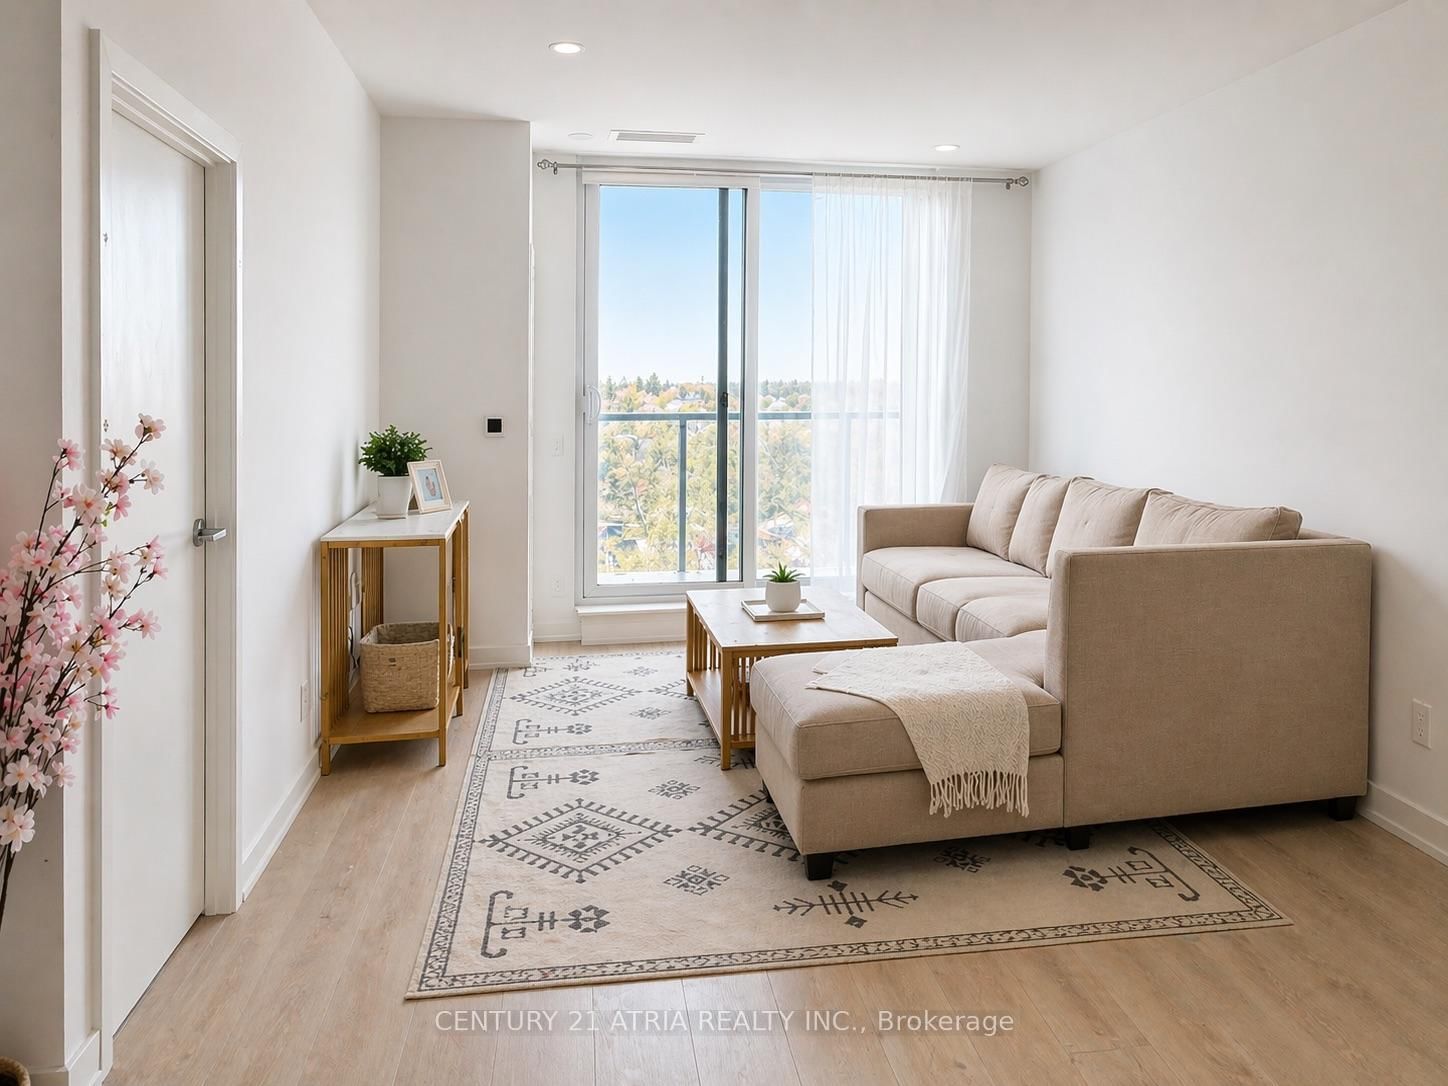
Rare opportunity to live in a virtually new premium corner unit with a massive private patio! This pristine 2+1 bedroom, 2-bathroom floor plan features a seamless open-concept design paired with expansive windows that draw in lots of natural light. The generous den is fully functional as a separate 3rd room, perfect for families or remote work. Enjoy a gorgeous modern kitchen complete with sleek cabinetry, quartz countertops, and stainless steel appliances. The primary bedroom is a quiet haven featuring its own dedicated ensuite bathroom. The true showstopper is the oversized private patio, offering incredible outdoor living space. Situated in an incredibly well-connected neighborhood with ultimate convenience to transit, top-tier shopping, dining, and entertainment. Includes 1 parking spot and 1 locker. Just move in and enjoy!

Listed by HOMELIFE LANDMARK REALTY INC.

  • MLS #

    C13569880

  • Sq. Ft

    900-999

  • Sq. Ft. Source

    MLS

  • Year Built

    Available Upon Request

  • Basement

    None

  • View

    n/a

  • Garage

    Underground, 1 spaces

  • Parking Type

    Owned

  • Locker

    Owned

  • Pets Permitted

    Yes-with Restrictions

  • Exterior

    Concrete

  • Fireplace

    N

  • Security

    n/a

  • Elevator

    n/a

  • Laundry Level

    n/a

  • Building Amenities

    n/a

  • Maintenance Fee Includes

    Parking

  • Property Management

    First Servive Residential

  • Heat

    Forced Air

  • A/C

    Central Air

  • Water

    n/a

  • Water Supply

    n/a

  • Central Vac

    N

  • Cert Level

    n/a

  • Energy Cert

    n/a

  • Dining

    5.44 x 3.93 ft Flat level

    Combined W/Living, Open Concept, Laminate

  • Living

    5.44 x 3.93 ft Flat level

    Combined W/Dining, Window Flr to Ceil, Laminate

  • Kitchen

    5.44 x 3.93 ft Flat level

    W/O To Terrace, B/I Appliances, Breakfast Bar

  • Primary

    3.92 x 3.71 ft Flat level

    W/I Closet, 3 Pc Ensuite, Window Flr to Ceil

  • 2nd Br

    2.82 x 2.72 ft Flat level

    Large Closet, Pot Lights, Laminate

  • Den

    2.52 x 2.43 ft Flat level

    Sliding Doors, Pot Lights, Separate Rm

  • Bathroom

    2.33 x 1.5 ft Flat level

    3 Pc Ensuite, Tile Floor, Pot Lights

  • Bathroom

    2.95 x 1.61 ft Flat level

    4 Pc Bath, Tile Floor, Pot Lights

  • Foyer

    5.42 x 1.1 ft Flat level

    L-Shaped Room, Walk Through, Laminate

  • Other

    10.37 x 2.51 ft Flat level

    W/O To Terrace, South View, Walk-Out

  • MLS #

    C13569880

  • Sq. Ft

    900-999

  • Sq. Ft. Source

    MLS

  • Year Built

    Available Upon Request

  • Basement

    None

  • View

    n/a

  • Garage

    Underground, 1 spaces

  • Parking Type

    Owned

  • Locker

    Owned

  • Pets Permitted

    Yes-with Restrictions

  • Exterior

    Concrete

  • Fireplace

    N

  • Security

    n/a

  • Elevator

    n/a

  • Laundry Level

    n/a

  • Building Amenities

    n/a

  • Maintenance Fee Includes

    Parking

  • Property Management

    First Servive Residential

  • Heat

    Forced Air

  • A/C

    Central Air

  • Water

    n/a

  • Water Supply

    n/a

  • Central Vac

    N

  • Cert Level

    n/a

  • Energy Cert

    n/a

  • Dining

    5.44 x 3.93 ft Flat level

    Combined W/Living, Open Concept, Laminate

  • Living

    5.44 x 3.93 ft Flat level

    Combined W/Dining, Window Flr to Ceil, Laminate

  • Kitchen

    5.44 x 3.93 ft Flat level

    W/O To Terrace, B/I Appliances, Breakfast Bar

  • Primary

    3.92 x 3.71 ft Flat level

    W/I Closet, 3 Pc Ensuite, Window Flr to Ceil

  • 2nd Br

    2.82 x 2.72 ft Flat level

    Large Closet, Pot Lights, Laminate

  • Den

    2.52 x 2.43 ft Flat level

    Sliding Doors, Pot Lights, Separate Rm

  • Bathroom

    2.33 x 1.5 ft Flat level

    3 Pc Ensuite, Tile Floor, Pot Lights

  • Bathroom

    2.95 x 1.61 ft Flat level

    4 Pc Bath, Tile Floor, Pot Lights

  • Foyer

    5.42 x 1.1 ft Flat level

    L-Shaped Room, Walk Through, Laminate

  • Other

    10.37 x 2.51 ft Flat level

    W/O To Terrace, South View, Walk-Out

Thinking of Selling?

Find Out Your Home’s Value in Today’s Market!

No Email or Signup is required to view your home estimate.

estimate your home value

Contact Manoj Kukreja

Sales Representative,
Century 21 People’s Choice Realty Inc.,
Brokerage
(647) 576 - 2100

Manoj profile avatar

Property History

Property history for 519-181 Sheppard Avenue, Toronto

This property has been sold 2 times before. Create your free account to explore sold prices, detailed property history, and more insider data.

Sign In / Register

Inventory Graph

10 9 8 7 6 5 4 3 2 1 0 1 Months of inventory SELLER'S Market BALANCED Market BUYER'S Market

Thinking of Selling?

Find Out Your Home’s Value in Today’s Market!

No Email or Signup is required to view your home estimate.

estimate your home value

Contact Manoj Kukreja

Sales Representative, Century 21 People’s Choice Realty Inc., Brokerage
(647) 576 - 2100

Manoj profile avatar

Recent Sold Listings in Willowdale East, Toronto

Popular Cities